RyanHodulick

BEDS1
BATHS1 full
SQUARE FEET800
MLS#1071523
STATUSActive
PROPERTY TYPEResidential - Coop
SUBDIVISIONCaroline Gardens
SCHOOLPelham
Property Description
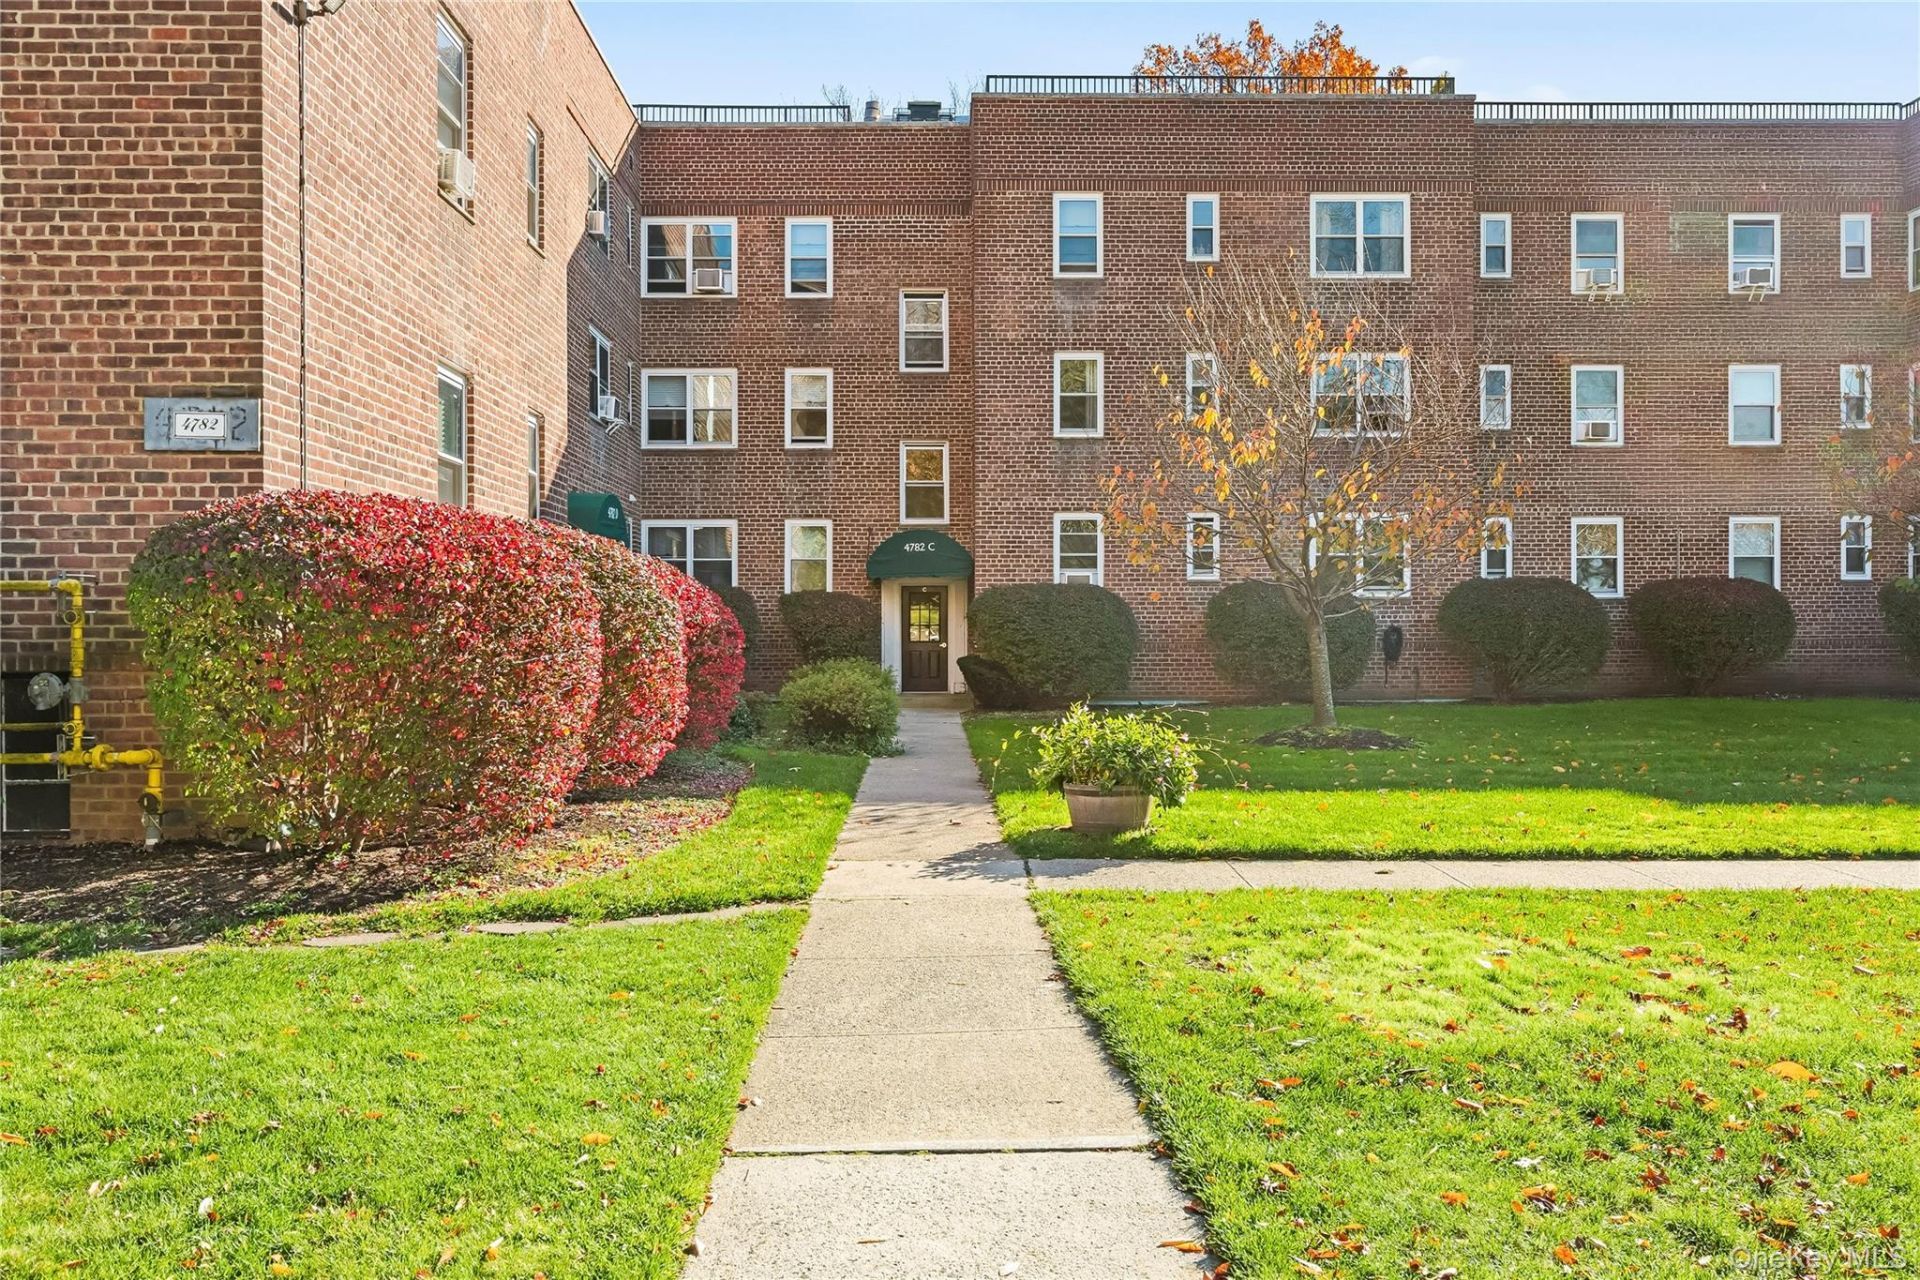
Welcome to Caroline Gardens a desirable complex in Pelham Manor that backs up to the Pelham Country Club!This charming and spacious one-bedroom, one-bathroom garden style co-op offering comfortable living has a eat in kitchen, large living room and dining area. A full hall bath and generous size bedroom. Parquet hardwood floors cascade throughout and plenty of closet space. Great nearby shopping,transportation,restaurants, entertainment, and access to major highways. Comes with one assigned outdoor parking. Only 1.5 miles to the Pelham train station and a short ride to Manhattan. There is free bike storage downstairs as well as extra storage space by the in building laundry room. Meticulous kept grounds and live in Super. Heat and hot water are included in the maintenance.
Property Features
Property Type: Residential - Coop
Basement: None
Cooling: Wall/Window Unit(s)
Heating: Oil, Steam
Home Style: Garden
Stories: 3.0
Year Built: 1950
Amenities
First Floor Bedroom
Eat-in Kitchen
Entrance Foyer
Feature Descriptions
Appliances: Dishwasher, Refrigerator, Oil Water Heater
Association Amenities: Park
Building Features: Bicycle Room, Outdoor Space, Walk Up
Common Walls: 1 Common Wall
Community Features: Sidewalks
Exclusions: NA
Exterior: Brick
Flooring: Hardwood
Heating Zones: 1
Inclusions: range, refrigerator, dishwasher, lightfixtures, window treatments
Laundry: Common Area, Laundry Room, Multiple Locations
Lot Features: Level, Near Public Transit, Near School, Near Shops
Maintenance Expense: $995
Minimum Pct Down Payment: 20
On Market Date: 2026-11-17
Parking Features: Assigned
Parking Total: 1
Pets Allowed: No Dogs
Property Attached Y/N: 1
Rental Term: Monthly
Road Responsibility: Public Maintained Road
Rooms Total: 3
Security Features: Smoke Detector(s)
Sewer: Public Sewer
Utilities: Trash Collection Public
Water: Public
Local Schools
High School: Pelham Memorial High School
Middle School: Pelham Middle School
Elementary School: Prospect Hill
School District: Pelham
Estimate Your Payment
Estimated Payment
$ 1,171.26 per month $1,107.38 Principal & Interest $0.00 Property Tax (data not provided by mls) $63.88 Homeowner's InsuranceChange Payment Information
Listed By / Shown By
Listing By
Agency Name: Houlihan Lawrence Inc.
Agency Contact: 914-591-2700

Shown By
Agent Name: Ryan Hodulick
Agent Phone: (516) 416-0793 Cell
Agency Title: Coldwell Banker American Homes


Member Participants (and their affiliated licensees, if applicable) shall indicate on their websites that IDX information is provided exclusively for consumers’ personal non-commercial use, that it may not be used for any purpose other than to identify prospective properties consumers may be interested in purchasing, that the data is deemed reliable but is not guaranteed by MLS GRID, and that the use of the MLS GRID Data may be subject to an end user license agreement prescribed by the Member Participant’s applicable MLS if any and as amended from time to time. MLS GRID may, at its discretion, require use of other disclaimers as necessary to protect Member Participant, and/or their MLS from liability.
Based on information submitted to the MLS GRID. All data is obtained from various sources and may not have been verified by broker or MLS GRID. Supplied Open House Information is subject to change without notice. All information should be independently reviewed and verified for accuracy. Properties may or may not be listed by the office/agent presenting the information.
Privacy Policy / DMCA Notice / ADA Accessibility


This site is hosted, designed and copyright
© 1994 - 2026 by
Delta Media Group, Inc. -- Patent Pending --
4782 Boston Post Road , Unit C1L | MLS# 1071523
This home located at 4782 Boston Post Road , Unit C1L, Pelham, NY 10803 is currently listed for sale with an asking price of $219,000. This property was built in 1950 and has 1 bedrooms and 1 full baths with 800 sq. ft. Boston Post Road , Unit C1L is located in the Caroline Gardens subdivision within the Pelham school district. Search Caroline Gardens real estate on ryanhodulick.cbamhomes.com today.