RyanHodulick

BEDS4
BATHS2 full 1 partial
SQUARE FEET2,016
MLS#1022907
STATUSActive
PROPERTY TYPEResidential - Single Family
SCHOOLSaugerties
Property Description
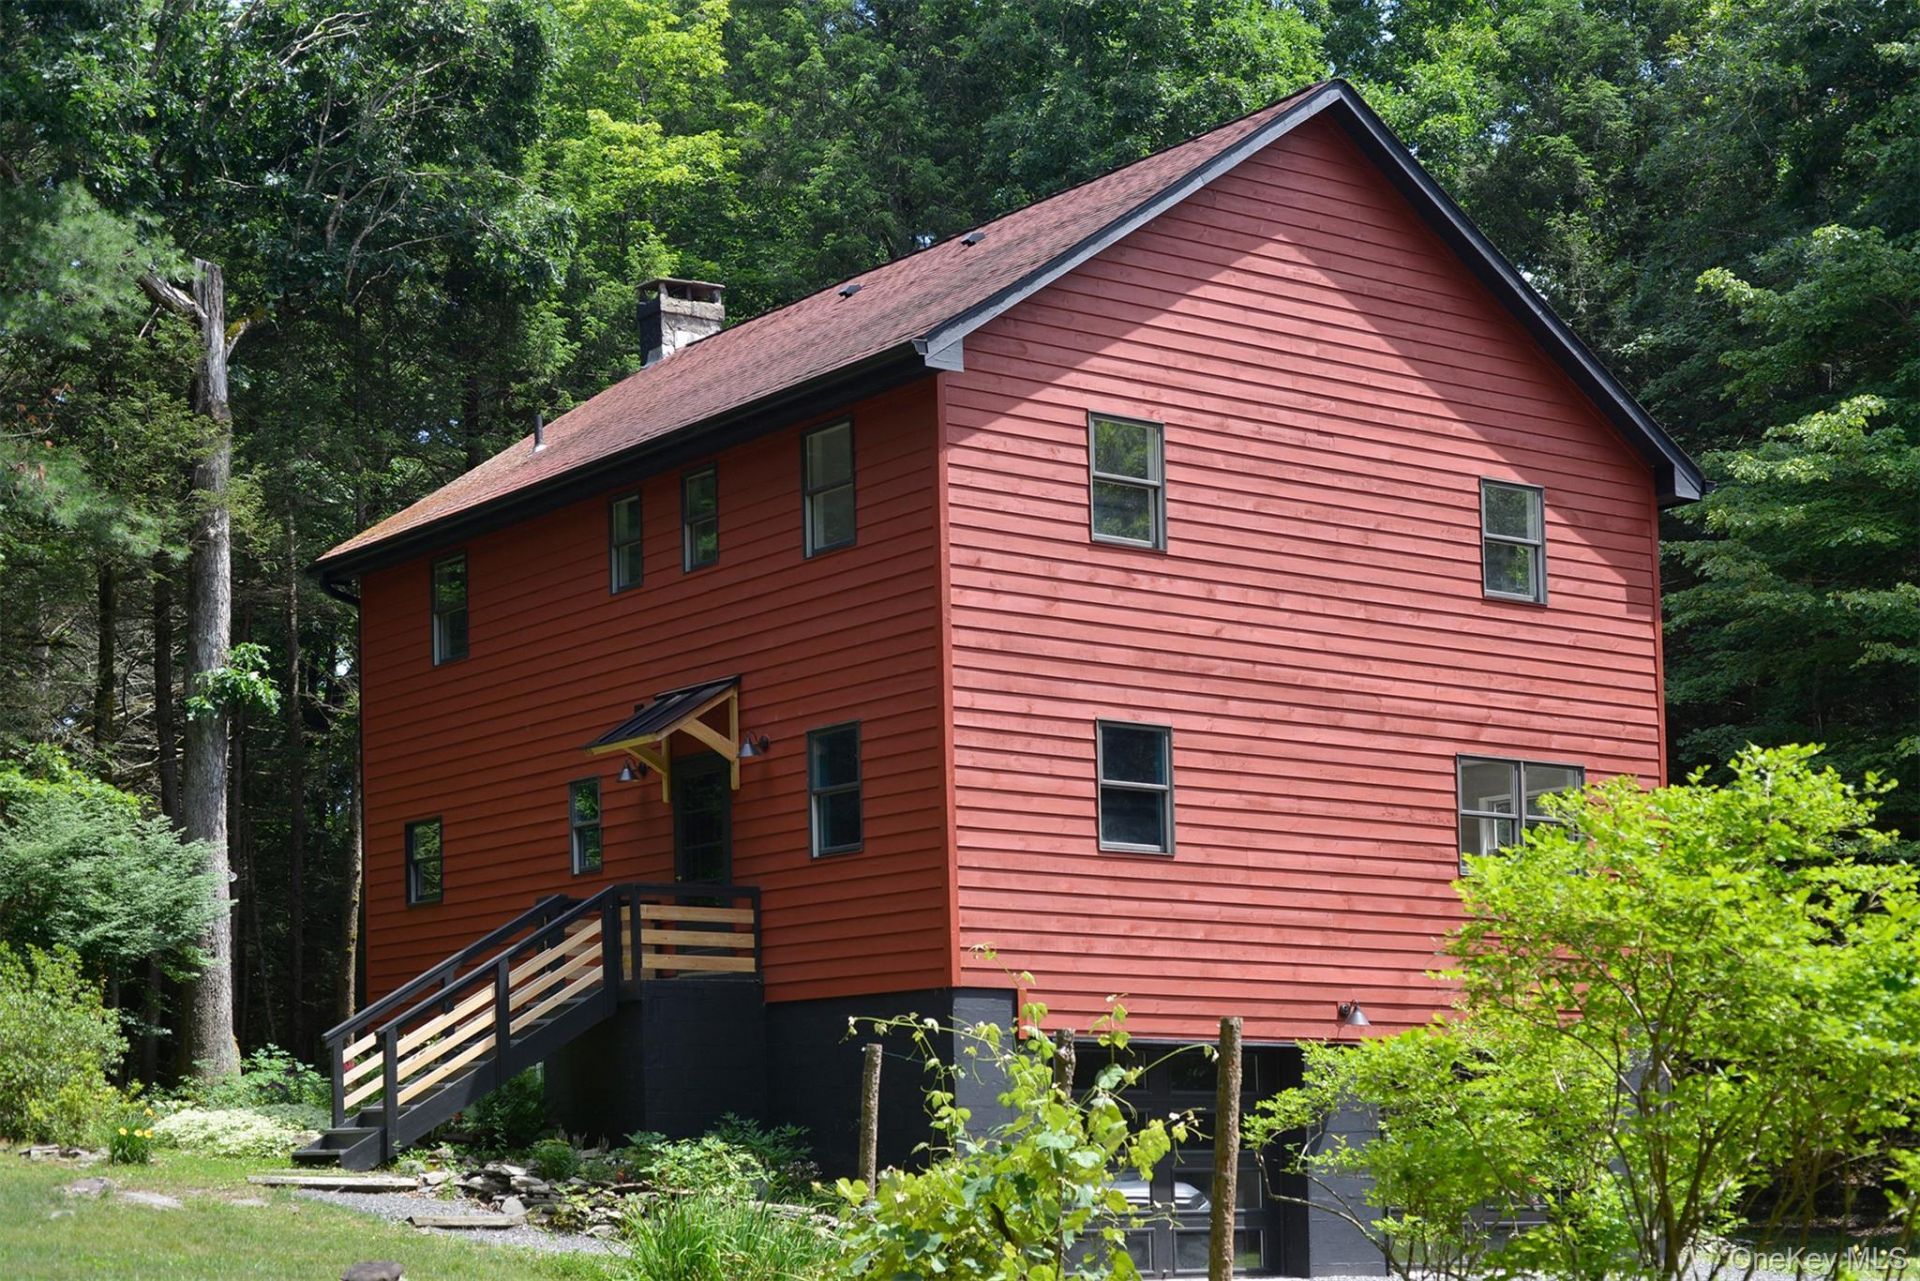
Situated in a prime location just ten minutes from both Woodstock and Saugerties, 28 Mrs. Franks Road is a masterclass in Hudson Valley sophistication. Set on just over six acres complete with a tranquil stream and seasonal mountain views, this property has been meticulously reimagined with an uncompromising eye for detail. High-end European design seamlessly blends with organic, rustic warmth. From bespoke architectural millwork to a world-class chef's kitchen, this home offers an unparalleled lifestyle of quiet luxury.Iconic William Morris wallpaper in the front hall sets a refined tone for the rest of the home. The main level boasts an open-concept layout with flawless flow, grounded by pristine white oak flooring and elevated by custom architectural millwork throughout. A show-stopping culinary space highlights exquisite Brazilian Carrara marble countertops and backsplash, complemented by a breakfast bar for casual dining. The premium appliance suite includes a 36 Bertazzoni dual-fuel range, a paneled Bertazzoni refrigerator, and paneled Smeg dishwasher. Restored Southern yellow pine floors bring timeless country warmth to the private quarters upstairs. The serene primary suite features an opulent en-suite bathroom with handmade terracotta flooring and a wall of elegant travertine, a deep soaking tub, separate shower and double vanity. The secondary bathroom thoughtfully incorporates sustainable design with a sleek, eco-friendly paperstone countertop.Indoor/outdoor living is effortless. Relax on the expansive open deck for some sun or retreat to the beautiful screened porch to experience the quiet, calm of the woods. The grounds feature an established, fruitful garden of grapes, pears, peaches, blackberries, and gooseberries, while a level lawn offers the perfect orientation and ample space for a future pool. A collector or creator's dream, the massive 1,000 sq. ft. 2-car garage features ultra-modern glass garage doors, offering incredible potential to double as an artist's studio, workshop, or fitness hub. Rarely does a property coordinate high-design aesthetics with absolute privacy and proximity to the arts and culture of village life. Minutes from AutoCamp and Opus 40, 15 minutes to Overlook Mountain, 25 minutes to Kingston and 95 miles from NYC.
Property Features
Property Type: Residential - Single Family
Cooling: Central Air
Garage: 2
Heating: Forced Air
Home Style: Colonial
Lot Size: 5.62 Acres
Taxes: $11,500
Year Built: 1987
Amenities
Breakfast Bar
Chefs Kitchen
Double Vanity
Eat-in Kitchen
Marble Counters
Natural Woodwork
Open Floorplan
Open Kitchen
Primary Bathroom
Soaking Tub
Feature Descriptions
Appliances: Dishwasher, Dryer, Electric Oven, Gas Range, Refrigerator, Washer
Attic: Pull Stairs
Exterior: Cedar
GarageY/N: Yes
On Market Date: 2026-07-07
Parcel Number: 4889-028.001-0007-008.100-0000
Parking Features: Driveway, Garage
Rental Term: Monthly
Rooms Total: 10
Sewer: Septic Tank
Utilities: Electricity Connected
Water: Well
Waterfront Features: Stream
Local Schools
High School: Saugerties Senior High School
Middle School: Saugerties Junior High School
Elementary School: MORSE SCHOOL
School District: Saugerties
Estimate Your Payment
Estimated Payment
$ 6,279.80 per month $5,031.26 Principal & Interest $958.33 Property Tax $290.21 Homeowner's InsuranceChange Payment Information
Listed By / Shown By
Listing By
Agency Name: Upstate Down
Agency Contact: 845-516-5123

Shown By
Agent Name: Ryan Hodulick
Agent Phone: (516) 416-0793 Cell
Agency Title: Coldwell Banker American Homes


Member Participants (and their affiliated licensees, if applicable) shall indicate on their websites that IDX information is provided exclusively for consumers’ personal non-commercial use, that it may not be used for any purpose other than to identify prospective properties consumers may be interested in purchasing, that the data is deemed reliable but is not guaranteed by MLS GRID, and that the use of the MLS GRID Data may be subject to an end user license agreement prescribed by the Member Participant’s applicable MLS if any and as amended from time to time. MLS GRID may, at its discretion, require use of other disclaimers as necessary to protect Member Participant, and/or their MLS from liability.
Based on information submitted to the MLS GRID. All data is obtained from various sources and may not have been verified by broker or MLS GRID. Supplied Open House Information is subject to change without notice. All information should be independently reviewed and verified for accuracy. Properties may or may not be listed by the office/agent presenting the information.
Privacy Policy / DMCA Notice / ADA Accessibility


This site is hosted, designed and copyright
© 1994 - 2026 by
Delta Media Group, Inc. -- Patent Pending --
28 Mrs Franks Road | MLS# 1022907
This single family home located at 28 Mrs Franks Road , Saugerties, NY 12477 is currently listed for sale with an asking price of $995,000. This property was built in 1987 and has 4 bedrooms and 2 full and 1 partial baths with 2016 sq. ft. Mrs Franks Road is located within the Saugerties school district. Search Saugerties real estate on ryanhodulick.cbamhomes.com today.