RyanHodulick

BEDS4
BATHS2 full 1 partial
SQUARE FEET2,240
MLS#1021819
STATUSActive
PROPERTY TYPEResidential - Single Family
SUBDIVISIONPyne Ayre
SCHOOLEldred
Property Description
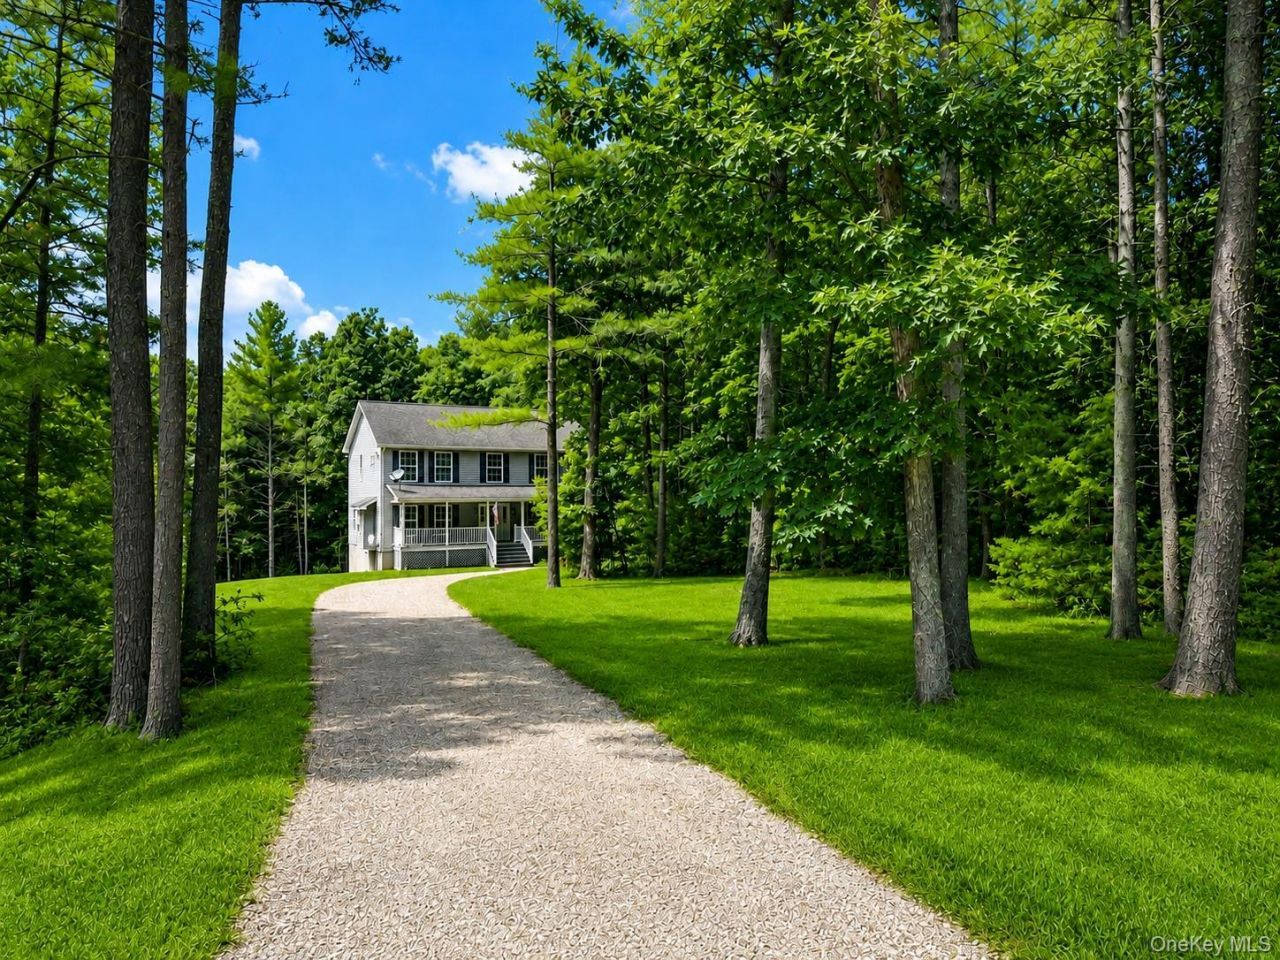
Move right into this beautifully renovated colonial tucked away at the end of the road, offering privacy, peace, and a setting that feels a world away. Set on a serene 5.65-acre lot, 142 Split Rock Drive is a spacious 2006-built home with 2,240 square feet, featuring four bedrooms and two and a half bathrooms.Thoughtful recent updates include new flooring throughout, a renovated bathroom, and a brand-new chef's kitchen with quartz countertops, stainless steel appliances, and ample cabinet space. With generous living space, modern upgrades, and a tranquil setting in the desirable Pyne Ayre community, this move-in-ready home is ready to welcome its next owners.The main level offers excellent space for both everyday living and entertaining, featuring a covered rocking chair front porch and a large deck off the kitchen, perfect for BBQs and seamless indoor-outdoor gatherings. Inside, the living room is anchored by a cozy propane fireplace, while the formal dining room provides ample space for hosting around a full-sized table. Just off the eat-in kitchen, a spacious family room adds even more room to relax, and a convenient half bath completes the main level.Upstairs, you'll find four spacious bedrooms, a full bathroom with a walk-in shower and separate bathtub, a linen closet, and a conveniently located laundry closet. The generously sized primary suite offers a walk-in closet and a private en-suite bathroom with a soaking tub, creating a comfortable retreat at the end of the day.The partially finished basement adds even more flexibility, featuring a finished room ideal for a home office, guest room, or hobby space. A large unfinished area provides excellent storage and has the potential to be used as a playroom, gym, or additional recreation space, with direct access to the backyard.Barryville places you in the heart of the Upper Delaware region, surrounded by some of the area's best recreation, dining, and small-town charm. Outdoor enthusiasts will appreciate easy access to the Delaware River for tubing, canoeing, kayaking, and fishing, while nature lovers can explore the peaceful trails and woodlands of Hickok Brook Multiple Use Area or visit Minisink Battleground Park for hiking, history, and scenic views. The nearby Upper Delaware Scenic Byway offers one of the region's most picturesque drives, winding along the river through charming hamlets and beautiful natural landscapes.When it's time to grab a bite to eat, Barryville offers a fun and convenient mix of local dining and everyday essentials
Property Features
Property Type: Residential - Single Family
Basement: Partially Finished, Storage Space, Walk-Out Access
Basement: Yes
Cooling: None
Fireplaces: 1
Heating: Forced Air, Propane
Home Style: Colonial
Lot Size: 5.65 Acres
Taxes: $7,807
Year Built: 2006
Amenities
Ceiling Fan(s)
Chefs Kitchen
Double Vanity
Eat-in Kitchen
Formal Dining
High Speed Internet
Pantry
Primary Bathroom
Quartz/Quartzite Counters
Storage
Washer/Dryer Hookup
Rain Gutters
Feature Descriptions
Appliances: Dishwasher, Electric Water Heater, Freezer, Gas Oven, Microwave, Refrigerator, Stainless Steel Appliance(s)
Association Amenities: Maintenance Grounds
Association Fee: $650/Annually
Association Fee Includes: Common Area Maintenance
Attic: Scuttle, Unfinished
Exterior: Frame, Vinyl Siding
Fireplace Features: Gas, Living Room
Fireplace Y/N: Yes
Flooring: Vinyl
Formal Dining: Yes
Laundry: Gas Dryer Hookup, In Hall, Washer Hookup
Number Of Kitchens: 1
On Market Date: 2026-07-08
Other Structures: None
Parcel Number: 3400-022-0-0002-023-000
Parking Features: Driveway
Parking Total: 6
Patio And Porch: Covered, Deck, Porch
Rental Term: Monthly
Road Responsibility: Private Maintained Road
Rooms Total: 12
Seller Concession: Yes
Sewer: Septic Tank
Special View Info: Trees/Woods
Utilities: Cable Connected, Electricity Connected, Propane, Sewer Connected, Trash Collection Private, Water Connected
Water: Well
Local Schools
High School: Eldred Junior-Senior High School
Middle School: Eldred Junior-Senior High School
Elementary School: George Ross Mackenzie Elem Sch
School District: Eldred
Estimate Your Payment
Estimated Payment
$ 3,057.28 per month $2,275.44 Principal & Interest $650.58 Property Tax $131.25 Homeowner's InsuranceChange Payment Information
Listed By / Shown By
Listing By
Agency Name: Catskills Home Services
Agency Contact: 845-397-7768

Shown By
Agent Name: Ryan Hodulick
Agent Phone: (516) 416-0793 Cell
Agency Title: Coldwell Banker American Homes


Member Participants (and their affiliated licensees, if applicable) shall indicate on their websites that IDX information is provided exclusively for consumers’ personal non-commercial use, that it may not be used for any purpose other than to identify prospective properties consumers may be interested in purchasing, that the data is deemed reliable but is not guaranteed by MLS GRID, and that the use of the MLS GRID Data may be subject to an end user license agreement prescribed by the Member Participant’s applicable MLS if any and as amended from time to time. MLS GRID may, at its discretion, require use of other disclaimers as necessary to protect Member Participant, and/or their MLS from liability.
Based on information submitted to the MLS GRID. All data is obtained from various sources and may not have been verified by broker or MLS GRID. Supplied Open House Information is subject to change without notice. All information should be independently reviewed and verified for accuracy. Properties may or may not be listed by the office/agent presenting the information.
Privacy Policy / DMCA Notice / ADA Accessibility


This site is hosted, designed and copyright
© 1994 - 2026 by
Delta Media Group, Inc. -- Patent Pending --
142 Split Rock Drive | MLS# 1021819
This single family home located at 142 Split Rock Drive , Barryville, NY 12719 is currently listed for sale with an asking price of $450,000. This property was built in 2006 and has 4 bedrooms and 2 full and 1 partial baths with 2240 sq. ft. Split Rock Drive is located in the Pyne Ayre subdivision within the Eldred school district. Search Pyne Ayre real estate on ryanhodulick.cbamhomes.com today.