RyanHodulick

BEDS2
BATHS2 full
SQUARE FEET1,297
MLS#1021314
STATUSActive
PROPERTY TYPEResidential - Condominium
SUBDIVISIONThe Windsor
SCHOOLQueens 28
Property Description
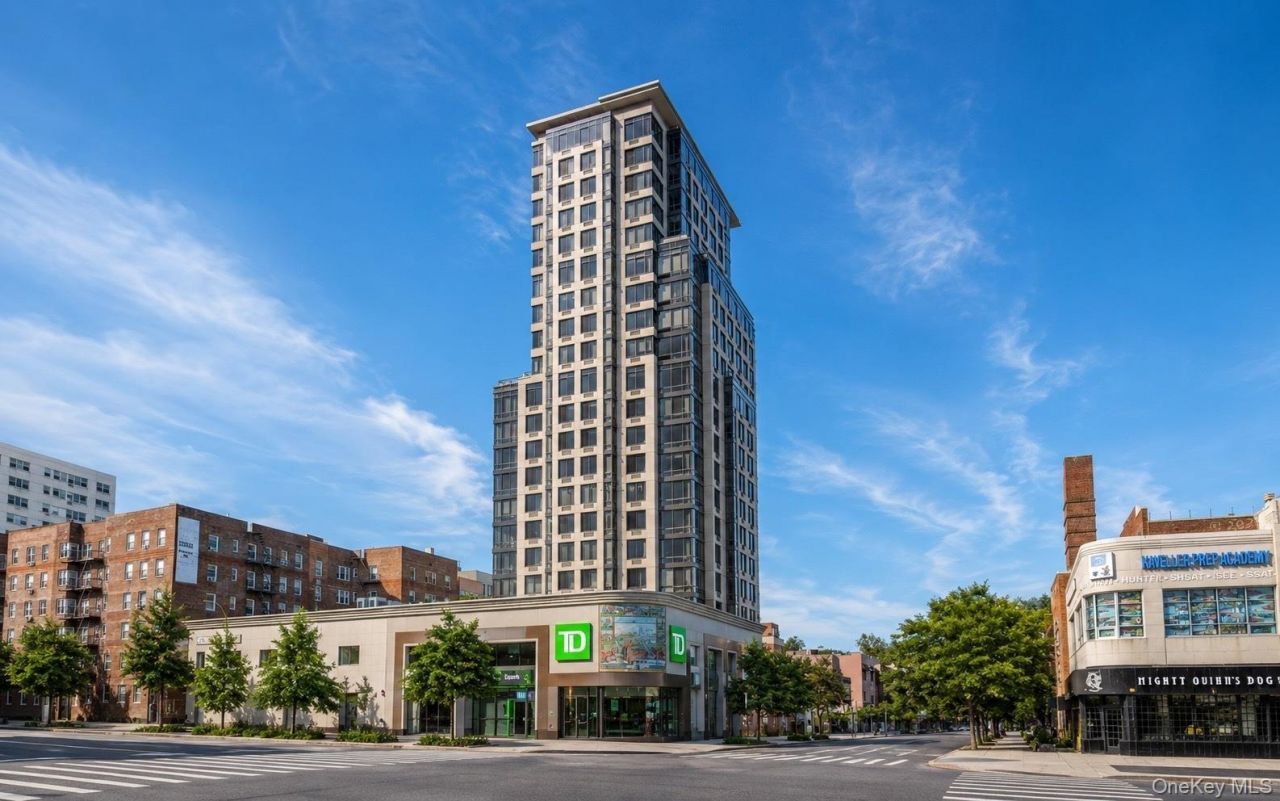
Sophisticated Corner Condo with Stunning Southern & Eastern Views at The Windsor!Welcome to Residence 7B at The Windsor, one of Forest Hills' most sought after luxury condominiums. This bright corner 2 bedroom, 2 bath home is filled with natural light from its southern and eastern exposures, while floor-to-ceiling windows showcase sweeping views of Forest Hills and the charming rooftops of Forest Hills Gardens. The spacious open layout features rich mahogany hardwood floors, soaring 9-foot ceilings, and an expansive living and dining area that's perfect for both everyday living and entertaining. The open kitchen is beautifully appointed with granite countertops, a large center island, premium stainless steel appliances, and a full-size in-unit washer and dryer. The generous primary suite offers custom closets and a marble en-suite bath, a nicely sized second bedroom is complemented by a full marble bathroom just across the hall perfect for family, guest or as a home office. Residents of The Windsor enjoy a 24 hour doorman and concierge, fitness center, playroom, business center, screening room, resident lounge, rooftop terraces with stunning skyline views, and an unbeatable location just moments from Austin Street's shops, restaurants, and cafs. With the E, F, M, and R trains and the LIRR just a short distance away, commuting to Manhattan couldn't be easier. Zoned for PS101 in Forest Hills Gardens. Pets are allowed at a maximum weight of 25lbs. 2 cats or 1 dog and 1 cat allowed.
Property Features
Property Type: Residential - Condominium
Cooling: Central Air
Garage: 1
Heating: Other
Home Style: High Rise
Stories: 21.0
Taxes: $8,592
Year Built: 2005
Amenities
Granite Counters
High Ceilings
Kitchen Island
Open Kitchen
Other
Walk-In Closet(s)
Washer/Dryer Hookup
Feature Descriptions
Appliances: Dishwasher, Dryer, Gas Oven, Gas Range, Microwave, Stainless Steel Appliance(s), Washer
Association Amenities: Business Center, Childrens Playroom, Concierge, Door Person, Elevator(s), Fitness Center, Lounge
Association Fee: $1144/Monthly
Association Fee Includes: Sewer, Snow Removal, Trash, Water
Building Features: Outdoor Space
Community Features: Fitness Center, Other
Days on Site: 5
Exterior: Brick
Flooring: Hardwood
GarageY/N: Yes
Included In Taxes: Sewer, Trash, Water
Laundry: In Unit
Lot Features: Near Public Transit, Near School, Near Shops
On Market Date: 2026-07-08
Parcel Number: 03257-1029
Parking Features: Garage, On Street, Other
Pets Allowed: Cats OK, Dogs OK, Number Limit, Size Limit, Yes
Rental Term: Monthly
Rooms Total: 6
Sewer: Other
Utilities: See Remarks
Water: Other
Window Features: Floor to Ceiling Windows
Local Schools
High School: Queens Metropolitan High School
Middle School: Jhs 190 Russell Sage
Elementary School: Ps 101 School In The Gardens
School District: Queens 28
Estimate Your Payment
Estimated Payment
$ 6,962.71 per month $5,906.04 Principal & Interest $716.00 Property Tax $340.67 Homeowner's InsuranceChange Payment Information
Listed By / Shown By
Listing By
Agency Name: EXP Realty
Agency Contact: 888-276-0630

Shown By
Agent Name: Ryan Hodulick
Agent Phone: (516) 416-0793 Cell
Agency Title: Coldwell Banker American Homes


Member Participants (and their affiliated licensees, if applicable) shall indicate on their websites that IDX information is provided exclusively for consumers’ personal non-commercial use, that it may not be used for any purpose other than to identify prospective properties consumers may be interested in purchasing, that the data is deemed reliable but is not guaranteed by MLS GRID, and that the use of the MLS GRID Data may be subject to an end user license agreement prescribed by the Member Participant’s applicable MLS if any and as amended from time to time. MLS GRID may, at its discretion, require use of other disclaimers as necessary to protect Member Participant, and/or their MLS from liability.
Based on information submitted to the MLS GRID. All data is obtained from various sources and may not have been verified by broker or MLS GRID. Supplied Open House Information is subject to change without notice. All information should be independently reviewed and verified for accuracy. Properties may or may not be listed by the office/agent presenting the information.
Privacy Policy / DMCA Notice / ADA Accessibility


This site is hosted, designed and copyright
© 1994 - 2026 by
Delta Media Group, Inc. -- Patent Pending --
107-24 71st Road, Unit 7B | MLS# 1021314
This condo located at 107-24 71st Road, Unit 7B, Forest Hills, NY 11375 is currently listed for sale with an asking price of $1,168,000. This property was built in 2005 and has 2 bedrooms and 2 full baths with 1297 sq. ft. 107-24 71st Road, Unit 7B is located in the The Windsor subdivision within the Queens 28 school district. Search The Windsor real estate on ryanhodulick.cbamhomes.com today.